
Fixing orientation after foundations, structure, façades, HVAC loads, and window orders have been coordinated turns a simple rotation into an expensive redesign. The practical verdict is clear: no compass direction is automatically best. Test several site-feasible rotations before the floor plan is fixed, then select the option that manages daylight, heat, glare, ventilation, privacy, and cost with the fewest compromises.
Why should house orientation be tested before the floor plan is fixed?
Residential architectural design should begin with the site, climate, and sun path because rotation changes which rooms receive useful daylight, unwanted heat, glare, and prevailing breezes.
- Establish the solar reference: record latitude, longitude, hemisphere, elevation, and true north. A magnetic compass reading requires location-specific correction before it can guide a sun-path study.
- Read the survey: map boundaries, setbacks, contours, street access, utilities, trees, neighboring buildings, retaining walls, and plausible future development.
- Use representative climate data: review hourly temperature, solar radiation, cloud cover, humidity, and prevailing winds rather than seasonal averages alone.
- Rank client priorities: decide whether daylight, winter warmth, summer cooling, views, privacy, outdoor access, furnishing space, accessibility, or budget should win when objectives conflict.
- Check planning controls: identify restrictions affecting building position, ridge direction, height, protected trees, overlooking, boundary windows, and façade openings.
A favorable compass direction cannot compensate for site obstructions
A theoretically favorable façade may receive little winter sun if a neighboring building, mature tree, or hillside blocks the relevant sky. Topography can alter solar access and local wind exposure, particularly where low winter sun falls behind a slope. Seasonal shadow studies should therefore use verified coordinates, terrain, vegetation, and surrounding geometry.
Orientation can have a material effect on heating. InterNACHI cites earlier programs reporting heating savings of 10% to 20%, with some homes reaching 40%, for reorientation toward the Sun without additional solar features. Those figures are not a project forecast. Envelope quality, climate, occupancy, obstructions, and HVAC operation can change the result substantially.
Moisture must also remain part of site planning. Shaded exterior walls and poorly ventilated service rooms can stay damp, while the U.S. Environmental Protection Agency advises fixing condensation and damp spots promptly to prevent mold growth.
True north, street frontage, and the main window direction are different inputs
A “north-facing house” often describes its street address rather than its environmental performance. The site diagram should separately mark true north, the street edge, the long building axis, and the direction faced by principal glazing. In Northern Hemisphere passive-solar guidance, northern window area may be restrained and shaded where required; compass logic reverses in the Southern Hemisphere.
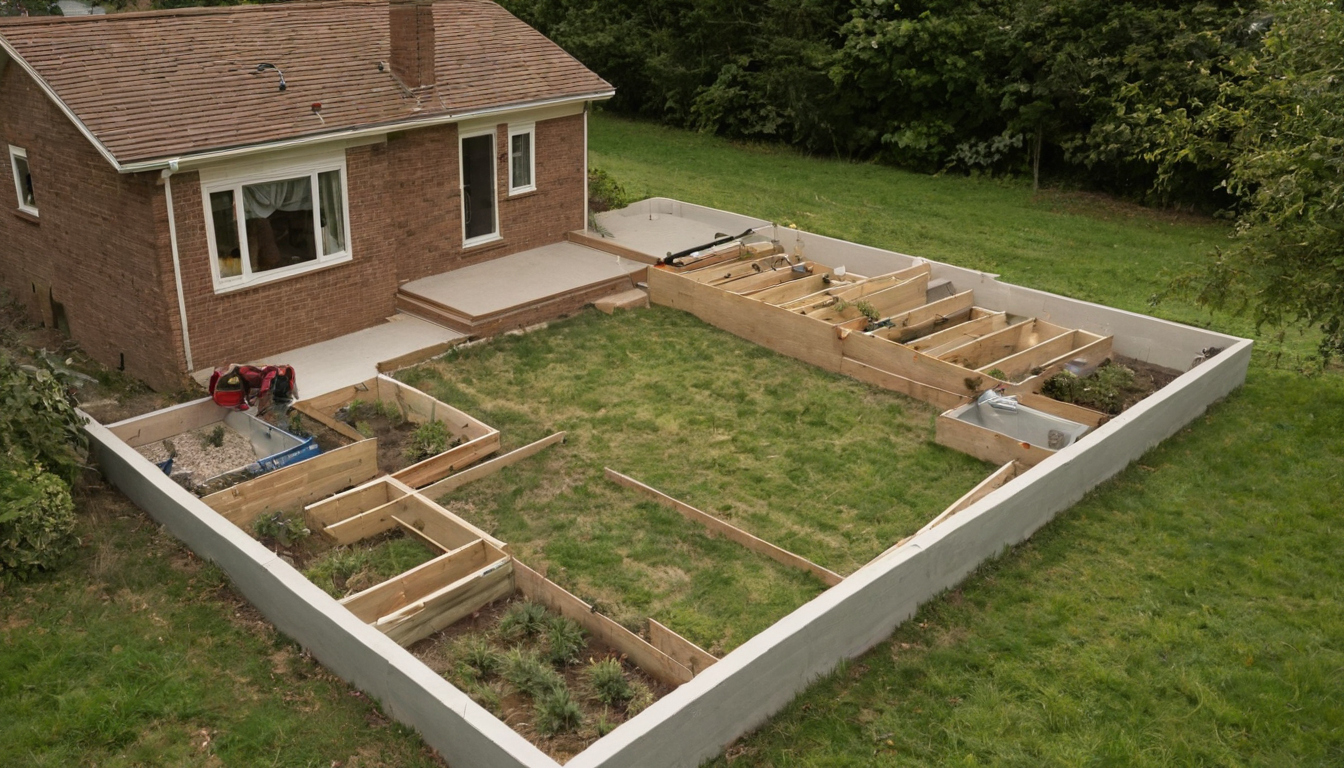
Why should house orientation be tested before the floor plan is fixed shown as an editorial planning reference.
Room planning introduces further constraints. For projects applying U.S. accessibility provisions, the 2010 ADA Standards place accessible dining and work surfaces between 28 and 34 inches above the floor. Window sills, furniture, and controls should not undermine required work-surface or circulation arrangements. Once these site and room inputs are separated, the next test is climate-specific.
Which orientation performs best in heating-dominated, cooling-dominated, and mixed climates?
No orientation performs best everywhere. Heating-dominated sites favor controllable winter solar access, cooling-dominated sites prioritize solar exclusion, and mixed climates require a seasonal compromise.
| Design test | Heating-dominated | Cooling-dominated | Mixed |
|---|---|---|---|
| Solar objective | Admit useful winter sun while limiting heat loss. | Reduce warm-season heat gain throughout the day. | Capture winter benefit without causing summer overheating. |
| Difficult façades | Pole-facing glazing and exposed east or west windows. | East and west façades, followed by unshaded equator-facing glass. | East and west façades during warm and shoulder seasons. |
| Shading response | Seasonal shading that preserves low winter sun. | Deep shade, vertical screens, shutters, fins, or smaller openings. | Calculated overhangs with adjustable side protection. |
| Glazing bias | Controlled equator-facing glass and restrained pole-facing area. | Lower SHGC and smaller exposed areas. | Façade-specific glass rather than one specification throughout. |
| Ventilation caveat | Useful during mild periods, not severe cold. | Useful only when outdoor temperature and humidity permit. | Noise, pollution, insects, security, and wind may restrict operation. |
Equator-facing glazing is useful only when seasonal solar gain can be controlled
Equator-facing means south-facing in the Northern Hemisphere and north-facing in the Southern Hemisphere. The Sun rises due east and sets due west only at the equinoxes; its rise and set positions shift with season and latitude. A location-specific model should compare several rotations while holding insulation, airtightness, thermal mass, occupancy, internal gains, and HVAC schedules constant.
Winter gains can reduce heating demand, but excessive glass can reverse that advantage through summer overheating, glare, and nighttime heat loss. Natural ventilation is not a guaranteed remedy. Outdoor humidity, temperature, noise, security, and air quality may prevent occupants from opening windows. During work involving VOC-emitting finishes, the U.S. Environmental Protection Agency recommends increased ventilation.
East- and west-facing windows create a distinct low-angle solar-control problem
Low morning and afternoon sun passes beneath horizontal overhangs. East and west façades often need smaller windows, lower-SHGC glass, fins, screens, shutters, or appropriate planting. External devices must also satisfy wind, fire, maintenance, and access constraints. Orientation establishes exposure, but room geometry determines how far useful daylight reaches.
How should room depth and ceiling height determine window placement?
Window placement should follow room depth and use, not elevation symmetry alone. Deep plans, low window heads, dark finishes, and external obstructions restrict daylight penetration.
Higher window heads usually distribute daylight more effectively than wider low openings
For equal glass area, raising the window head generally sends daylight farther into the occupied zone. Test room depth, ceiling height, sill height, obstruction angle, and visible transmittance together. Include ceiling, wall, floor, furniture, and finish reflectance, then check glare at seated and standing eye positions. Privacy, structural lintels, façade composition, and cost may limit the ideal opening.
Bilateral daylight can improve deep rooms when two usable façades are available
Windows on two sides can reduce contrast between a bright perimeter and a dark rear zone. Where a second external wall is unavailable, clerestories, courtyards, rooflights, or borrowed light may help. Compare options at the same room depth while accounting for fire separation, acoustics, security, privacy, and waterproofing. There is no universal room-depth ratio that replaces a project-specific daylight check.
Each façade needs its own glazing and shading specification
A uniform window package rarely gives every façade the right balance of daylight, heat gain, glare, privacy, and cost. Assign each orientation a glazing budget tied to the climate and adopted energy code.
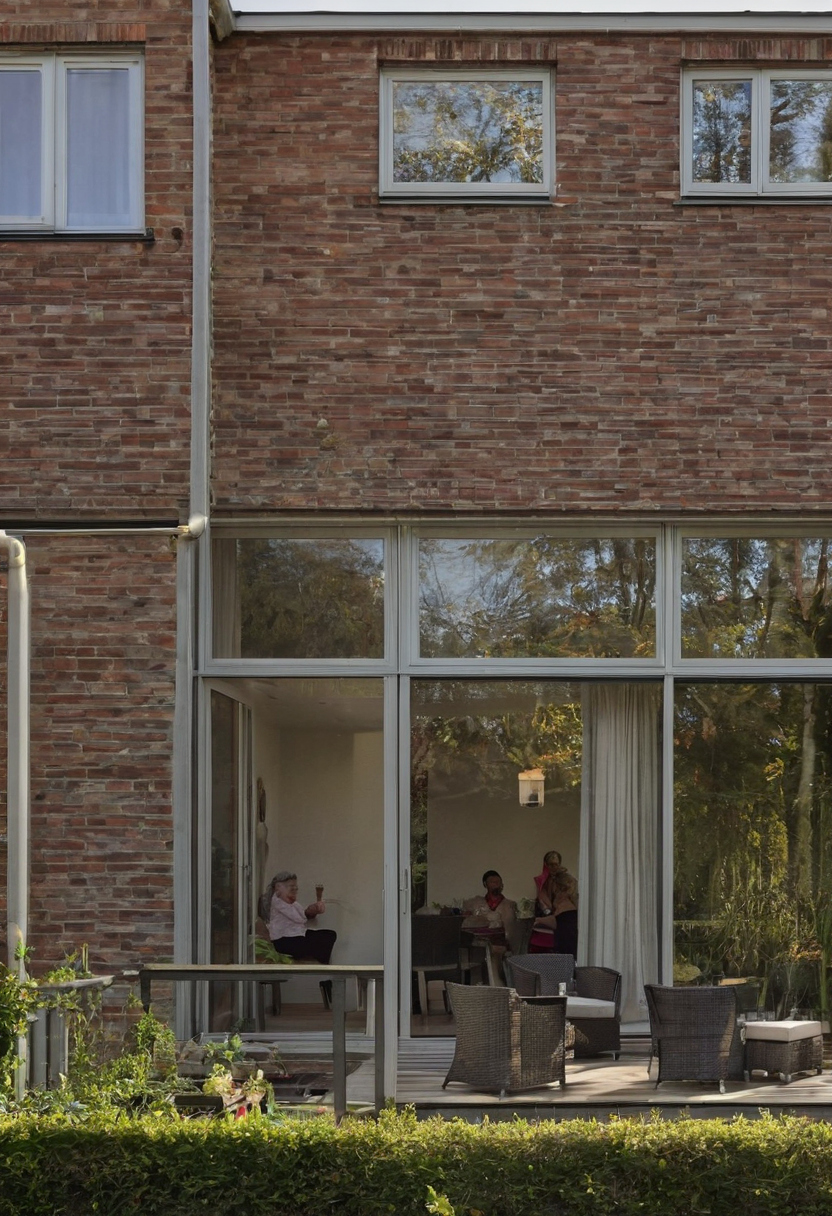
Each façade needs its own glazing and shading specification shown as an editorial planning reference.
Window-to-wall proportion is a performance constraint, not an aesthetic target
The façade schedule should record gross wall area, glazed area, calculation method, opening type, glass build-up, frame, certified whole-window U-factor, SHGC, visible transmittance, air leakage, operability, and shading device. Increasing glass can improve daylight and views, but it can also increase conductive loss, solar gain, structural work, privacy exposure, waterproofing risk, lead time, and procurement cost.
| Façade | Glazing bias | Primary control |
|---|---|---|
| Equator-facing | Useful for controlled solar access | Seasonal overhangs and suitable SHGC |
| Pole-facing | Even light with limited direct sun | U-factor, privacy, and heat-loss control |
| East-facing | Moderate area | Morning glare and low-angle sun |
| West-facing | Restrained where overheating matters | Fins, screens, shutters, or external blinds |
Northern Hemisphere passive-solar architecture often uses an east-west building axis to enlarge the southern façade; Southern Hemisphere projects reverse that logic. Accurate orientation matters because the Sun’s true position directly affects heat gain.
External shading should be sized from sun angles rather than selected as decoration
Horizontal overhangs suit high seasonal sun, while vertical fins and operable screens address lower east or west sun. Each device needs solar-profile checks plus coordination for wind resistance, fixings, drainage, corrosion, cleaning, replacement, cost, and lead time. The final schedule must also resolve safety glazing, fall protection, egress, fire separation, acoustics, ventilation, and waterproofing.
How should architects compare orientation options before selecting a plan?
Architects should test at least three site-feasible rotations using the same floor area, room schedule, envelope, occupancy, HVAC, lighting, internal loads, and cost basis.
The orientation study must hold floor area and performance assumptions constant
- Build a verified site model with contours, obstructions, access, setbacks, trees, and likely future development.
- Create one baseline massing and at least two feasible alternatives with preliminary windows and shading.
- Allow rotation, massing, window distribution, and shading to change while holding performance assumptions constant.
- Run daylight, glare, overheating, heating, cooling, and indicative cost checks.
The comparison must rotate real room arrangements rather than an empty building outline. Accessibility should also remain constant. Where applicable, the ADA reference clear floor space is 30 by 48 inches, so an option should not gain solar performance by compromising usable circulation.
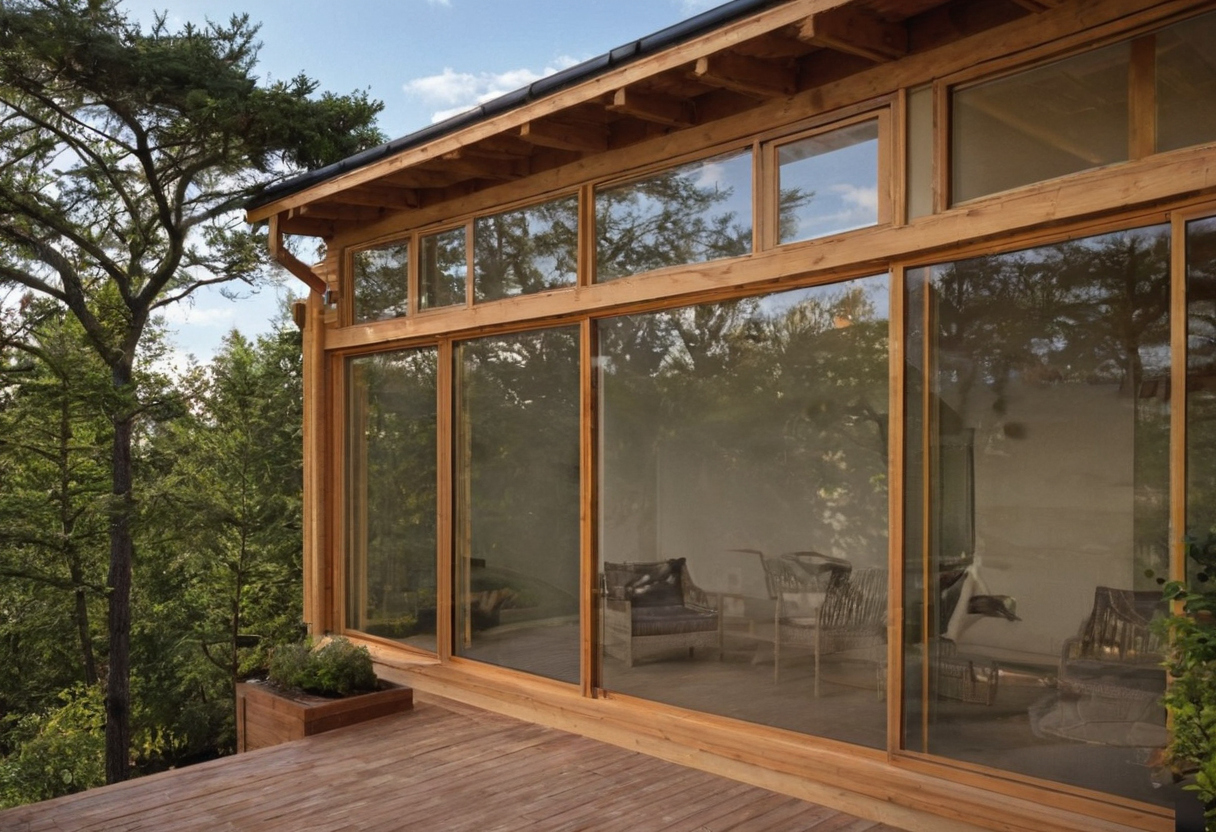
How should architects compare orientation options before selecting a plan shown as an editorial planning reference.
A decision matrix should expose trade-offs instead of producing a false universal score
Pass or fail metrics should cover planning compliance, access, safety, minimum daylight, overheating limits, and budget ceilings. Weighted preferences can then rank views, privacy, garden space, glare, ventilation, operating cost, and structural simplicity.
Lighting assumptions must remain consistent between options. For context, ENERGY STAR states that qualified LEDs use at least 75% less energy and last up to 25 times longer than incandescent lighting. Changing lamp efficiency in only one model would distort the comparison. Sensitivity checks should also vary uncertain inputs such as tree growth, neighboring construction, occupancy, and window specifications.
Orientation, glazing, and shading should be frozen at defined project gates
Confirm orientation before structural grids, drainage, façades, mechanical loads, and window packages are developed in detail. The freeze point must reflect approvals, consultant appointments, delivery method, supplier lead times, and redesign tolerance.
The concept-stage package should record the environmental basis of the preferred orientation
The project team should define orientation studies and environmental modeling in the house-design scope, then approve each gate:
- Concept: option matrix, sun paths, shadows, preliminary energy results, glazing allowances, budget, and unresolved risks.
- Planning: room arrangement, façade openings, shading form, privacy, setbacks, and submission drawings.
- Design development: structural openings, waterproofing, HVAC recalculation, shading fixings, and product performance.
- Tender and window order: coordinated drawings, supplier data, prices, deposits, responsibilities, and current lead times.
The architect should coordinate sign-off by the client, energy modeler, structural engineer, mechanical engineer, landscape designer, contractor, and window supplier.
Late façade changes create linked design and procurement risks
A larger opening can alter lintels, lateral resistance, flashings, wind loads, cooling demand, lighting layouts, furniture walls, and landscape shading. Simulation reduces uncertainty but cannot predict every future obstruction, weather pattern, occupancy change, or client behavior.
Do not release the window order until the approved orientation, façade schedule, shading details, consultant responsibilities, and residual risks appear on one signed coordination record.
Orientation and window placement FAQ
Which house orientation is best for sunlight in the project’s climate and hemisphere?
The best orientation provides useful seasonal sunlight without unacceptable overheating or glare. Equator-facing logic reverses between hemispheres, and local obstructions may matter more than the nominal compass direction.
What is the optimal building orientation for useful daylight without excessive heat gain?
No universal orientation achieves both goals. Compare at least three viable rotations using the same room schedule, envelope, glazing assumptions, occupancy, and mechanical systems.
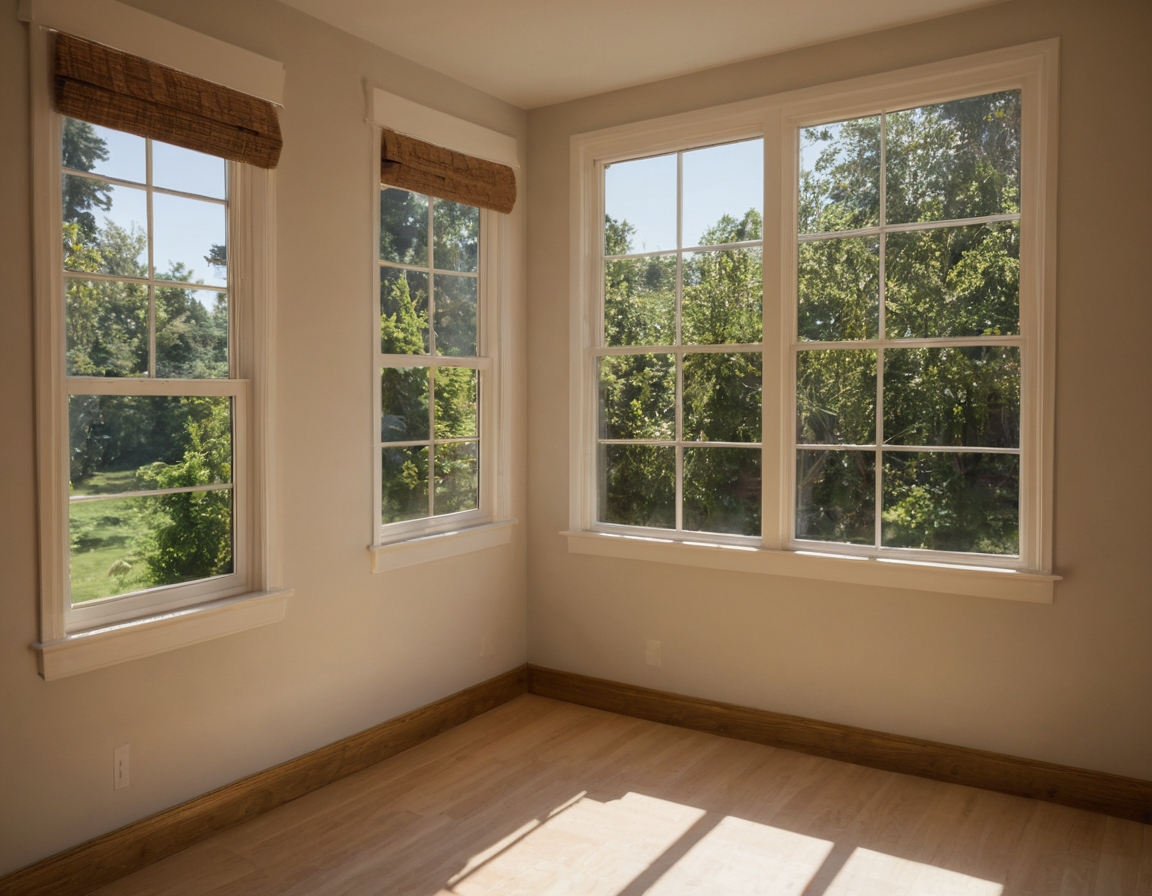
Orientation and window placement FAQ shown with practical context cues.
How should the layout of a north-facing home change between hemispheres?
North-facing glazing is generally pole-facing in the Northern Hemisphere and equator-facing in the Southern Hemisphere. Confirm whether “north-facing” describes the street frontage, building axis, or principal windows before changing the layout.
Which window orientation maximizes daylight while controlling glare and summer overheating?
Equator-facing windows can offer controllable seasonal sunlight, while pole-facing windows often provide more even light. East and west windows usually require stronger low-angle solar protection.
Can shading or high-performance glazing compensate for a constrained orientation?
External shading, lower-SHGC glass, improved frames, and smaller openings can reduce exposure, but they cannot always recover lost winter sun, eliminate glare, provide a missing view, or create cross-ventilation. Test compensation measures before fixing the plan.