Should a homeowner pay a retainer before knowing whether the fee includes concept plans, permit drawings, engineer coordination, finish schedules, site visits, and approval support?
That matters because “house designer” can mean different things in different locations. Before comparing house designers near me, use these six checks:

Before Hiring a House Designer: Scope, Drawing Sets, and Approval Risks to Clarify First shown as an editorial planning reference.
- Separate scope, legal authority, and deliverables.
- Identify the drawing sets included before permit and construction.
- Name approvals and consultants before the retainer is paid.
- Find exclusions that could become construction variations.
- Compare local proposals by responsibility, not style alone.
- Clarify contract terms before work starts.
A house designer proposal is not comparable until scope, authority, and deliverables are separated
A homeowner can compare house designer proposals only after the service type, legal authority, and promised deliverables sit in separate columns.
| Provider label | What to verify before comparing fees | Scope risk for the homeowner |
|---|---|---|
| Architect | License, registration, jurisdiction, and authority to practice architecture for the project location. | The fee may include approvals, consultant coordination, and construction-stage services, but only if listed. |
| House designer or residential designer | Local rules on residential design work, permit submissions, and title use. | A concept price may exclude permit drawings, engineering coordination, authority revisions, and site-stage answers. |
| Draftsperson or CADD operator | Whether the role covers drawing production only or includes design responsibility. | Low documentation fees can leave code, structure, layout, and approval decisions unresolved. |
| Interior design services | Whether the work covers finishes only, reconfiguration, wet areas, joinery, lighting, or permit-triggering changes. | Interior selections can affect ventilation, procurement, durability, sequencing, and maintenance. |
Who is legally allowed to provide residential architectural design?
Jurisdiction controls the answer. NCARB states that the United States has no national architecture license, and U.S. requirements vary by state or territory. In New York, NYSED says only a licensed or otherwise authorized person may practice architecture or use the title “architect”. In Massachusetts, the Boston Society for Architecture explains that architect-related titles, including “architectural designer,” are protected, while titles such as draftsperson, CADD operator, project assistant, job captain, and designer may suit some unlicensed firm roles.
The practical test is whether the named person or entity can lawfully provide the service, use the title claimed, and submit or coordinate the documents the homeowner expects.
Which project types need deeper house designer scope?
A new house usually needs site planning, code review, structural coordination, energy compliance, drainage information, and permit-ready drawings. An extension adds existing-condition uncertainty, roof tie-ins, foundations, setbacks, and neighbour-facing approval risk. A structural renovation can need engineering even when the exterior barely changes.
Interior reconfiguration can stay simple if the work is cosmetic, but wet-area relocation, stair changes, load-bearing walls, fire separation, ventilation, or new windows can move the project into approval territory. The U.S. Environmental Protection Agency identifies paints, varnishes, waxes, cleaning products, building materials, and furnishings as common indoor sources of volatile organic compounds, so finish-led work can still require planning around ventilation and product use.
The first interview should separate concept design, permit documentation, consultant coordination, and construction information.
What drawing sets should a homeowner expect from a house designer before permit and construction?
A complete house designer service should state which drawings are included at each stage: concept, planning or zoning, building permit, tender, and construction.
The risk is not only missing images. The greater risk is missing dimensions, assemblies, schedules, coordination notes, and details that builders and authorities need before they can price, approve, or build with fewer assumptions.
Concept drawings answer layout and massing, not final approval or construction questions
Concept drawings help the homeowner decide whether the house design is worth developing. A concept package may include existing and proposed floor plans, rough room sizes, massing studies, simple 3D views, outline material intent, and early cost assumptions.
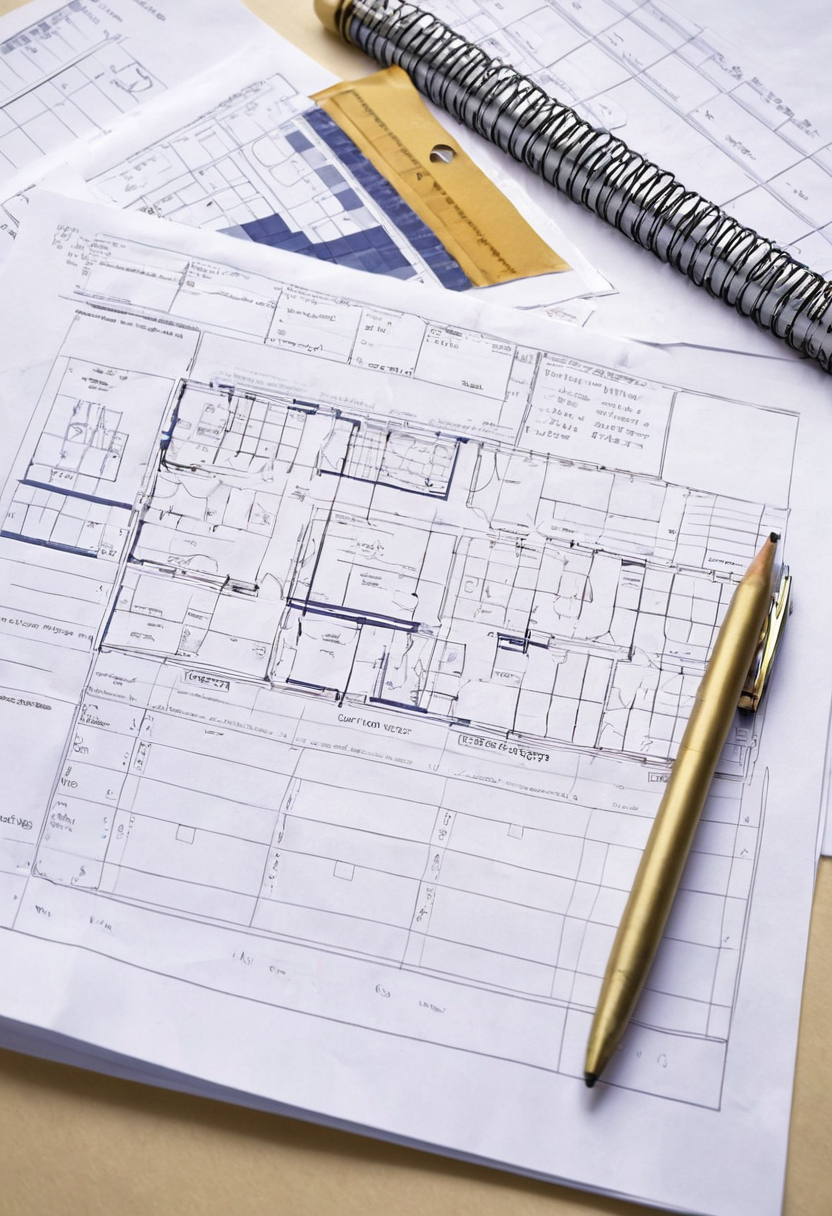
What drawing sets should a homeowner expect from a house designer before permit and construction shown as a professional reference scene.
Concept drawings should not be treated as permit drawings or construction drawings. A clean plan may still omit wall build-ups, structural spans, waterproofing, drainage falls, energy compliance, door schedules, window head heights, and coordination with interior design services.
Permit drawings must be checked against the authority’s submission checklist
Permit drawings are defined by the local authority’s submission requirements, not by the designer’s preferred presentation style. A residential addition, new build, loft conversion, or structural renovation may need a site plan, floor plans, elevations, sections, roof plan, demolition plan, drainage information, structural notes, energy report, survey information, and application forms.
- High risk: the proposal says “permit drawings included” but does not name the authority, application type, drawing scale, forms, or consultant documents.
- Medium risk: the designer prepares architectural drawings but excludes structural engineering, drainage design, energy compliance, survey updates, and authority revisions.
- Lower risk: the proposal includes a permit drawing index, names the likely approval pathway, identifies consultant inputs, and states who responds to authority comments.
Construction drawings reduce builder interpretation
Construction drawings tell the builder how components meet, not only where walls and openings sit. A useful residential construction set usually includes dimensioned plans, enlarged wet-area plans, wall sections, roof drainage details, stair details, window and door schedules, joinery interfaces, waterproofing zones, electrical and lighting layouts, finish schedules, and coordinated structural or civil information.
A tender set may be enough for competitive pricing if the specification and schedules are clear. A construction set should reduce site decisions that otherwise become allowances, exclusions, or variation claims.
Which approvals and consultants must be named before the house designer retainer is paid?
The proposal should identify which approvals are expected, who prepares each document, and who coordinates external consultants before the retainer is paid.
Approval risk sits at the project address. A good concept can still stall if the proposal ignores zoning, drainage, structure, energy compliance, tree protection, or heritage controls.
Planning approval risk belongs to the site
Local planning controls should be checked during feasibility, not after the floor plan feels settled. Setbacks, building height, site coverage, overlooking, parking, stormwater, façade changes, protected trees, flood controls, and heritage overlays can change the design path before a permit drawing is useful.
A proposal should say whether the designer will review planning controls, order a current survey, test the building envelope, identify neighbour-facing issues, and advise whether planning approval, zoning relief, or only building approval appears likely. The wording should avoid false certainty because the authority controls the decision.
Engineer coordination should be written as a deliverable
Consultant coordination has time, fee, and liability consequences. A residential project may need a land surveyor, structural engineer, civil or drainage engineer, geotechnical engineer, energy assessor, arborist, heritage consultant, or fire consultant depending on the scope and site constraints.
- Ask who briefs each consultant: the homeowner, house designer, architect, builder, or consultant directly.
- Ask who coordinates drawings: beams, footings, drainage falls, window sizes, energy notes, and ceiling bulkheads should not conflict.
- Ask how consultant documents are issued: bound into the architectural set or issued separately.
- Ask how consultant fees are treated: included, excluded, provisional, reimbursable, or billed directly.
Approval support should specify lodgement, revisions, meetings, and resubmissions
Approval support is more than producing a PDF set. The proposal should separate document preparation from lodgement, authority correspondence, correction responses, revised drawings, consultant follow-up, public notices, planning meetings, and resubmissions after a refusal or request for information.
- Accept the scope if it names the pathway: planning, zoning, building permit, private certifier, design review, heritage review, or another local process.
- Question the scope if it says “permit drawings” only: that phrase may exclude forms, calculations, engineering, energy reports, application fees, and authority responses.
- Reject vague revision wording: the proposal should state how many authority-driven revisions are included and what triggers extra fees.
A house designer fee is risky when exclusions move design decisions into construction variations
A house designer fee becomes risky when excluded tasks are the same tasks builders need to price accurately.
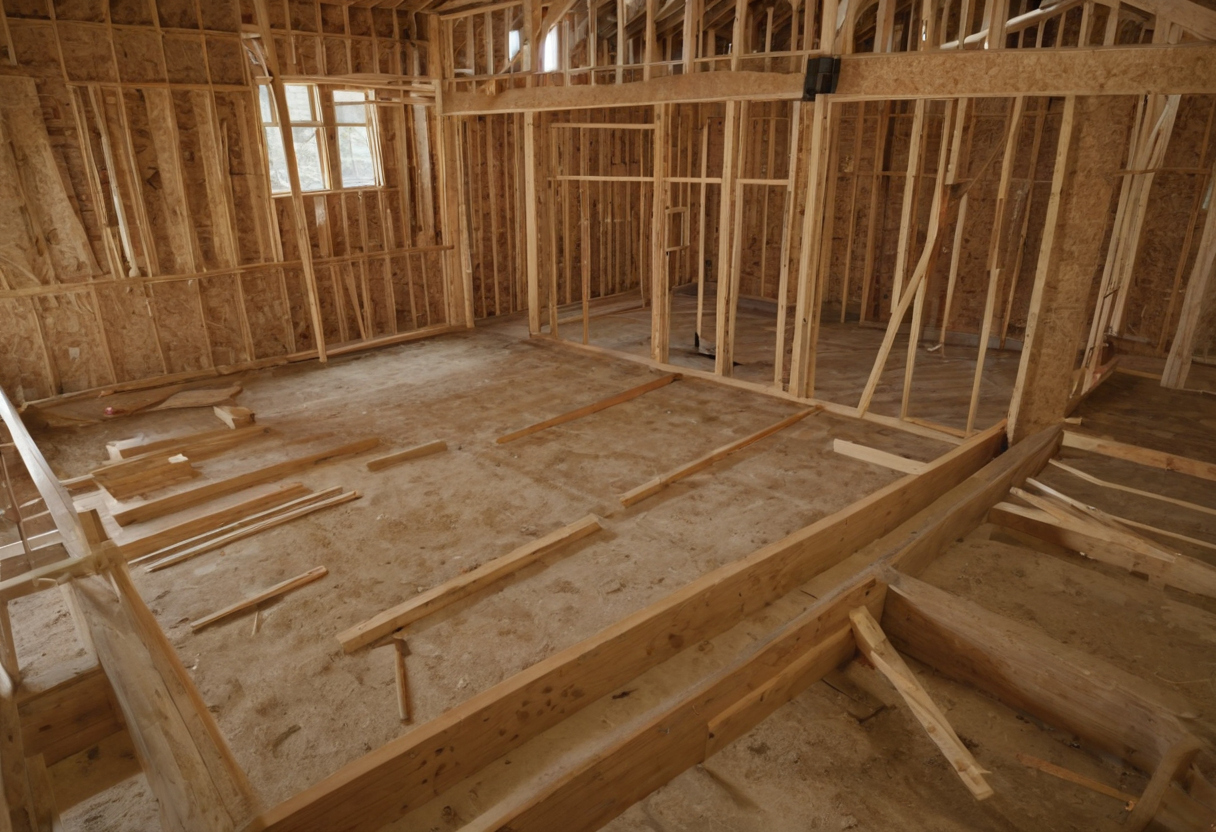
A house designer fee is risky when exclusions move design decisions into construction variations shown with practical context cues.
For residential projects with custom cabinetry, stone, glazing, waterproofing, lighting, or structural changes, missing specifications can shift decisions to the site. If a builder cannot identify the product, size, substrate, fixing method, performance requirement, or extent of work from the documents, the proposal is not ready for price certainty.
Material schedules and finish schedules should define selections before tender
Finish schedules turn taste into procurement information. A useful schedule names the product, supplier, size, finish, quantity allowance, installation pattern, substrate, edge detail, lead time, and approved alternative. This matters for windows, doors, flooring, tile, stone, joinery, hardware, lighting, plumbing fixtures, appliances, waterproofing, insulation, roofing, and cladding.
High-risk finishes need early documentation because they affect lead times, trade sequencing, and installation tolerances. For stone surfaces, the Natural Stone Institute recommends neutral cleaners, stone soap, or mild liquid dishwashing detergent with warm water and warns that abrasive scouring powders or creams can scratch stone surfaces. Where qualified LED lighting suits the project, ENERGY STAR states that it uses at least 75 percent less energy and lasts up to 25 times longer than incandescent lighting.
For expensive surfaces, material schedules and drawing coordination should happen before tender, not after slabs or tiles arrive.
Site visits and contract administration are separate from drawing production
Site-stage service is not the same as preparing drawings. A proposal should say whether the designer will answer builder requests for information, review shop drawings, inspect work at agreed milestones, issue written instructions, assess substitutions, or attend site meetings.
Common exclusions include waterproofing checks, cabinetry shop drawing review, tile set-out confirmation, lighting placement after framing, window flashing coordination, and responses to unexpected site conditions. These exclusions are not automatically unreasonable, but they must be visible before the retainer is paid.
Revision limits should identify what happens when budget, authority, or homeowner preferences change
Revision clauses control fee drift. A clear proposal states how many concept revisions are included, what counts as a revision, and how additional work will be charged.
- Budget change: builder pricing forces a reduction in glazing, structure, finishes, or floor area.
- Authority change: planning or permit comments require amended setbacks, drainage, privacy screening, or facade treatment.
- Engineering change: beams, footings, bracing, or roof falls alter the architectural layout.
- Client preference change: the homeowner changes cabinetry, bathroom layouts, appliances, or material selections after documentation starts.
How should a homeowner compare local house designers near me without choosing only by style or lowest fee?
A homeowner should compare local house designers by matching fee to scope, approval responsibility, technical depth, communication process, and project fit.
Portfolio taste matters after the practical test. A designer who draws elegant rooms but cannot explain setbacks, structural coordination, drainage constraints, revision limits, or tender documentation may leave the homeowner paying again for missing decisions during approval or construction.
The first interview should test process, constraints, and responsibility
Ask how the designer would sequence survey review, concept options, authority checks, consultant input, pricing feedback, and final documentation. A strong answer names the next decision, the responsible person, and the deliverable that proves the decision has been made.
- For a sloping site, ask how floor levels, retaining walls, drainage, access, and structural engineering will be coordinated before pricing.
- For a tight urban lot, ask how setbacks, overlooking, parking, construction access, and neighbour impacts will be tested before permit drawings.
- For a heritage home, ask who checks heritage controls, existing fabric, demolition limits, and repair assumptions before the design is fixed.
- For a major renovation, ask how the designer separates existing-condition uncertainty from new design scope.
A proposal comparison table should expose missing deliverables
Mark each item as included, excluded, provisional, owner-supplied, or consultant-supplied so missing work appears before the retainer is paid.
| Proposal field | What to compare |
|---|---|
| Scope and drawings | Concept, planning, permit, tender, construction drawings, details, schedules, and deliverables. |
| Consultants and approvals | Structural engineer, surveyor, energy assessor, drainage input, lodgement, authority questions, revisions, and resubmissions. |
| Revisions and site visits | Number of design rounds, meeting format, site attendance, site reports, and hourly rates for extra work. |
| Exclusions, fee basis, insurance | Excluded interior design services, material schedules, procurement help, fixed or hourly fees, reimbursable costs, and insurance evidence. |
The safest proposal states what the house designer controls, what others must provide, and what contract terms govern changes before work starts.
What contract terms should be clarified with the house designer before work starts?
The contract should clarify payment stages, drawing rights, insurance, liability, termination, revision limits, and authority-response duties before work starts.
Payment milestones should follow completed deliverables
Payment stages should attach to named outputs: measured survey review, concept issue, developed design sign-off, permit submission, tender package, construction documentation, site visits, or authority revisions. A large retainer against “design progress” gives the homeowner little control if the drawings stop at attractive plans rather than usable documentation.
- Deposit: covers onboarding, site information review, and project setup.
- Concept milestone: paid after agreed plans, massing, and options are issued.
- Permit milestone: paid when the submission set matches the local authority checklist.
- Tender or construction milestone: paid when details, schedules, and consultant information are coordinated enough for builder pricing.
- Site-stage services: billed separately if inspections, meeting minutes, or builder queries are required.
Drawing ownership and file access should be addressed
Design documents often remain the intellectual property of the designer, while the homeowner receives a licence to use the drawings for one site and one project. The contract should say whether the homeowner receives PDFs only, printed sets, CAD files, BIM files, schedules, or editable source files, and whether another designer or builder may rely on them if the original appointment ends.
Insurance, liability, and termination clauses define later remedies
Insurance clauses should name the type of cover the house designer carries, such as professional indemnity or errors-and-omissions insurance where that cover is available and customary. Liability wording should separate designer coordination duties from engineer design, builder workmanship, authority decisions, and homeowner-directed changes.
Termination terms should state how either party can stop work, what fees become due, which documents are handed over, and how disputes are handled. A homeowner comparing house designers near me should sign only when the contract turns trust into deliverables, permissions, and remedies.
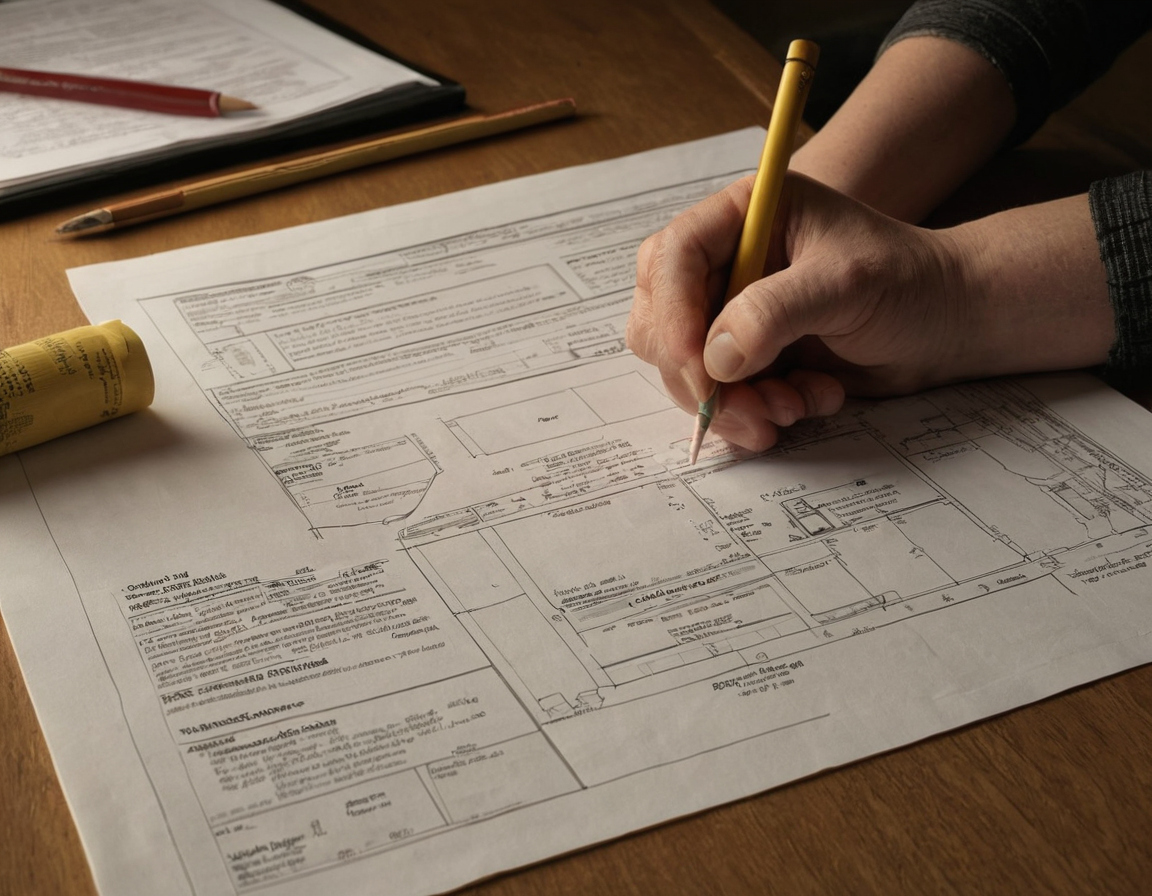
What contract terms should be clarified with the house designer before work starts shown with practical context cues.
FAQ
What should I know before hiring a house designer for a renovation or new home?
Know who can legally provide the service in the project location, which drawing stages are included, which approvals are expected, which consultants are excluded, and how revisions, site visits, and authority responses are charged.
What are the main phases of the residential architectural design process?
Common phases include feasibility, concept design, developed design, planning or zoning submission, permit documentation, tender documentation, construction drawings, and construction-stage support. A proposal should state which phases are included.
Is a house designer the same as an architect or interior designer?
No. An architect is a legally regulated title in many jurisdictions. A house designer, residential designer, draftsperson, and interior designer may offer different services depending on local law, training, insurance, and project scope.
Should permit drawings, construction drawings, and material schedules be included in one fee?
They can be included in one fee, but only if the proposal names them. Many lower fees cover concept or permit drawings only, while construction details, finish schedules, consultant coordination, and site-stage help are separate services.
Who pays when a design mistake or missing drawing causes a construction variation?
The answer depends on the contract, the cause of the variation, and each party’s responsibility. Clarify liability, insurance, exclusions, revision limits, and builder assumptions before signing the house designer agreement.