
Circulation is paid floor area, but it is not wasted area when it demonstrably improves access, privacy, daylight, or movement between levels. Before approving a residential architecture plan, mark and measure every hallway, landing, stair, vestibule, and shared route. Otherwise, attractive graphics can conceal square footage that costs money to enclose, condition, and finish without making the house work better.
What counts as circulation area in residential architecture?
In residential architecture, circulation area is floor space primarily used to move between entrances, rooms, floors, and exterior exits.
Dedicated circulation and shared circulation should be marked separately
- Mark hallways, galleries, and vestibules as dedicated circulation.
- Mark paths through foyers, kitchens, dining areas, utility rooms, and open living spaces as shared circulation, using a consistent width informed by the furniture plan.
- Use separate colors for dedicated, shared, vertical, and excluded areas.
- Record whether the project is a detached house, townhouse, duplex, apartment, or regulated accessible dwelling.
- Identify the jurisdiction, adopted code edition, and local amendments before judging clearances.
Exclude porches, garages, unfinished rooms, double-height voids, and other non-floor areas according to the declared measurement method. Do not disguise a moisture problem as a circulation opportunity. Where a route touches a damp utility or service area, the U.S. Environmental Protection Agency guide to mold and moisture advises fixing wet or damp spots promptly.
Stairs and landings require a declared counting method
The audit should state how the selected ANSI Z765 edition treats finished area, stair runs, floor openings, ceiling-height limitations, garages, porches, and unfinished space. Measure each run and landing, then apply the same stair convention to both circulation and total house area. A fair audit therefore needs dimensioned plans and one consistent denominator.
A residential circulation audit requires dimensioned plans and a consistent area denominator
A credible audit requires scaled plans for every level, complete wall and opening dimensions, stair geometry, door swings, exterior exits, and a stated area method. Circulation and total house area must follow the same boundaries and measurement convention.
Which drawings are needed before measuring residential circulation?
- Dimensioned floor plans with an issue date and revision number for every proposed level.
- Dimensions sufficient to close each measured polygon.
- Door locations and swings, stair arrows, level changes, exterior exits, and enlarged stair or entry plans where provided.
- Site or grade information where split levels and exterior landings affect access.
- A furniture plan where shared routes cross living, dining, or kitchen areas.
- The architect’s area schedule, measurement method, and list of unresolved dimensions or conflicting totals.
A missing dimension is not permission to estimate. Request a revised drawing or mark the affected polygon as unresolved.
Gross area and usable area answer different circulation questions
Gross exterior area tests how much enclosure the project purchases, while finished or net usable area tests how efficiently the plan supports living functions. Record each denominator’s boundary, wall treatment, and floor-by-floor total. Do not divide an interior circulation takeoff by an exterior gross-area figure and present the result as planning efficiency.
Request a reconciliation showing why the architect’s total and the audit total agree or differ. Once the denominator is fixed, trace every circulation polygon consistently.
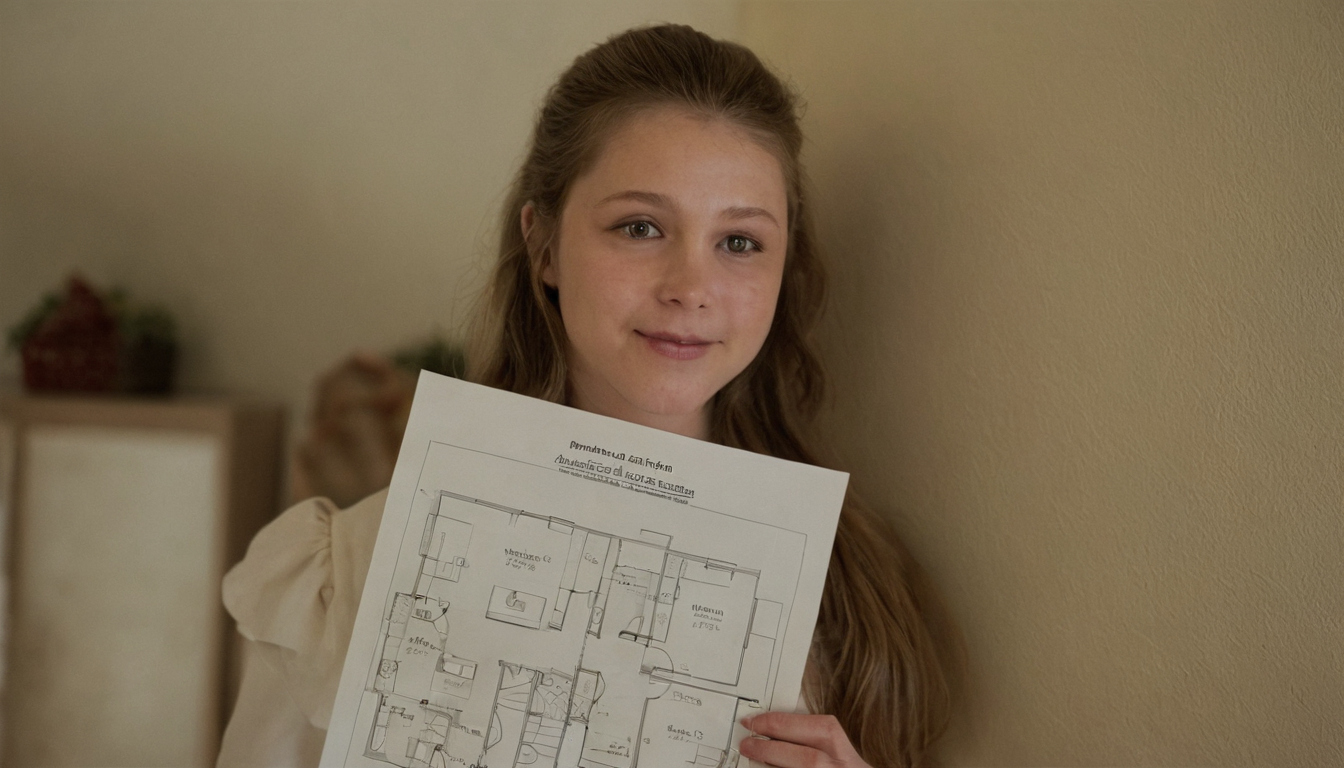
A residential circulation audit requires dimensioned plans and a consistent area denominator shown with practical context cues.
How do you calculate circulation area from a residential architecture plan?
Calculate residential circulation by tracing necessary routes, outlining the floor area devoted to movement, and measuring each polygon from verified dimensions or the stated scale. Record dedicated, shared, and vertical circulation separately, then divide the selected circulation total by the consistently measured house area.
Trace every residential route from an entrance to a destination
Trace complete journeys rather than highlighting spaces labeled “hall.” Include paths from primary and parking entrances to living spaces, bedrooms to bathrooms and exit routes, between floors, and to required exterior doors. Mark duplicated paths, dead ends, and routes crossing private rooms.
- Verify the drawing scale or digital model dimensions.
- Spot-check written dimensions against the scaled plan.
- Trace each complete route.
- Draw a polygon around its movement area.
- Classify and measure each polygon.
- Total the categories and floors.
- Record the measurement tool and rounding convention.
Measure dedicated, shared, and vertical circulation in separate rows
Record the floor, route identifier, circulation type, area, destination served, and audit note in separate worksheet rows. Declare one boundary for shared paths through open rooms. Keep hallways and vestibules distinct from shared routes, stairs, and landings.
How do you calculate circulation area from a residential architecture plan shown as an editorial planning reference.
Report both square footage and percentage without declaring a universal target
Report category subtotals for each floor and the whole house. Use: circulation area divided by the consistently measured house area, multiplied by 100. There is no universal ideal percentage. Any comparison must retain the same denominator and account for house size, story count, stairs, accessibility needs, and privacy zoning.
Residential circulation earns its area when it improves access, daylight, or privacy
Residential circulation earns its area when it provides clear access, separates public and private zones, accommodates household mobility, brings documented daylight into the plan, or resolves level changes. A route becomes suspect when a shorter path could deliver equal performance.
A route-by-route scorecard tests what each corridor accomplishes
Record each route’s length, destinations served, daylight source, privacy function, accessibility function, and revision opportunity. Mark public, private, service, and guest zones. A generous corridor serving several bedrooms may protect privacy; a similar corridor serving one room or ending at a blank wall needs stronger justification.
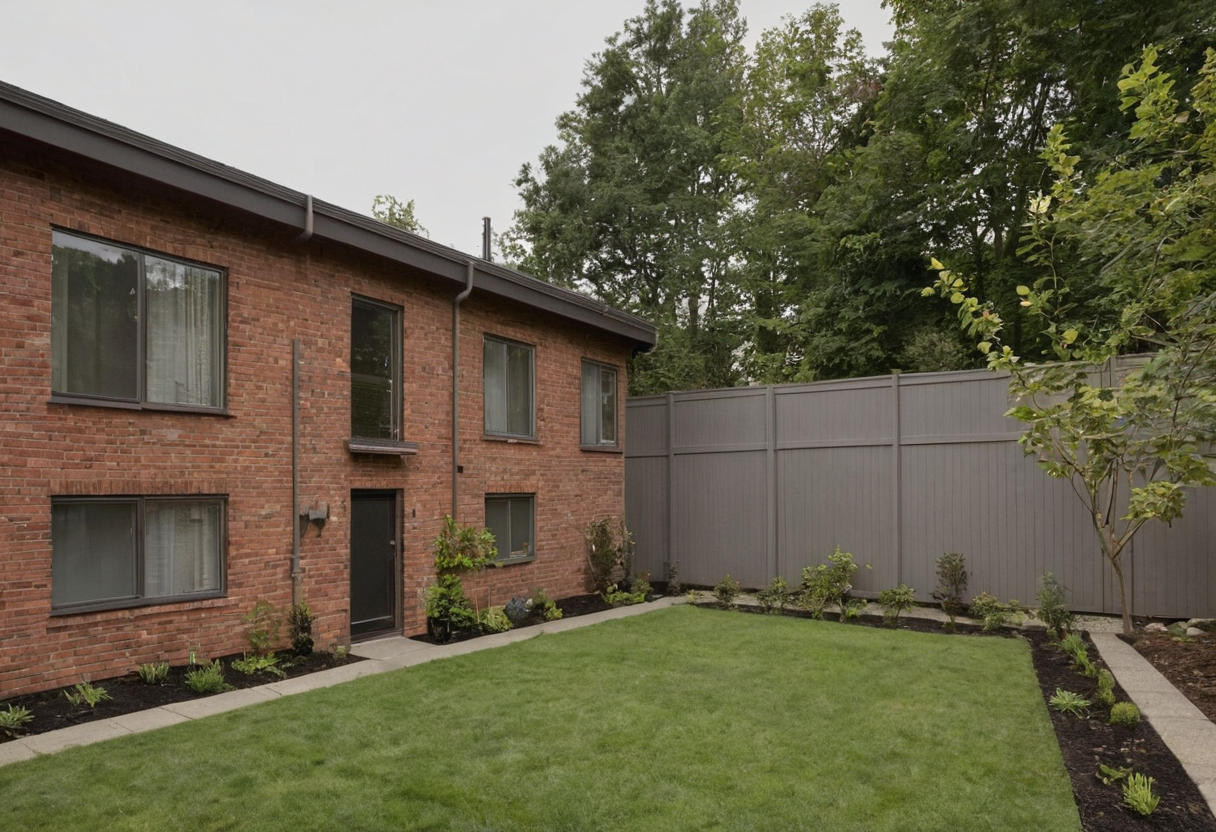
Residential circulation earns its area when it improves access, daylight, or privacy shown as an editorial planning reference.
Credit daylight only when drawings document window or glazed-door location, orientation, adjacent obstructions, and room geometry. Borrowed light needs a drawn opening or glazed partition. Review house orientation, daylight, and window placement before treating brightness as a benefit.
A private gallery or collection route may also need documented access and preservation criteria. The National Park Service Museum Handbook provides guidance on collection preservation, documentation, access, and use, although it is not a substitute for project-specific residential design advice.
Long sightlines do not automatically justify long hallways
A framed view can give the plan orientation and ceremony, but a perspective drawing does not prove spatial value. Request a plan plus an interior elevation or section showing the sequence width, daylight source, and terminating view. Then request an alternative that retains the view while shortening travel.
A worked circulation-area table reveals where a house plan is paying twice
A worked comparison should pair each measured area with the rooms or exits it serves. The useful test is the existing route against one dimensioned revision, not hallway area against house area alone.
The worked example should compare an existing route with one precise revision
Use a permitted sample plan or original illustration, with existing and revised diagrams at the same scale. Identify one weak move, such as a parallel hallway or oversized landing. Record both circulation polygons, route lengths, destinations, affected doors and windows, and area returned to a named use. Label the result illustrative rather than universal.
The comparison should expose benefits and tradeoffs
Record original, revised, and recovered area; route length; doors served; daylight and privacy effects; and code-review status. Disclose lost wall length, storage, acoustic separation, or service space. Request structural and building-systems coordination where the revision affects them.
Code minimums constrain residential circulation but do not prove that a plan is good
Residential codes constrain halls, doors, landings, stairs, guards, headroom, and egress, but compliance does not establish spatial efficiency. Controlling requirements depend on the jurisdiction, adopted edition, local amendments, occupancy, project scope, and accessibility obligations.
Hall, door, stair, and landing dimensions must be verified locally
A compliant route is a sound starting move. The weak move is shortening it without checking clear width rather than nominal framed width, door and landing clearances, stair geometry, headroom, handrails, guards, and emergency escape openings. Request a code-marked plan citing controlling sections and written clarification for ambiguous conditions.
Accessibility requirements depend on the dwelling and jurisdiction
Do not apply commercial accessibility rules automatically to a private house. First identify the dwelling classification, ownership or rental status, funding conditions, local visitability rules, and client mobility needs. If a regulated accessible route applies, request review by a qualified consultant.
Request a dimensioned circulation revision before pricing the final residential design
The practical result of a circulation audit is a limited revision request, not a verdict against hallways. Ask the designer to identify each route’s purpose, test one shorter compliant option, and update the area schedule. For related context, review drawing scope and approval risks to clarify before hiring.
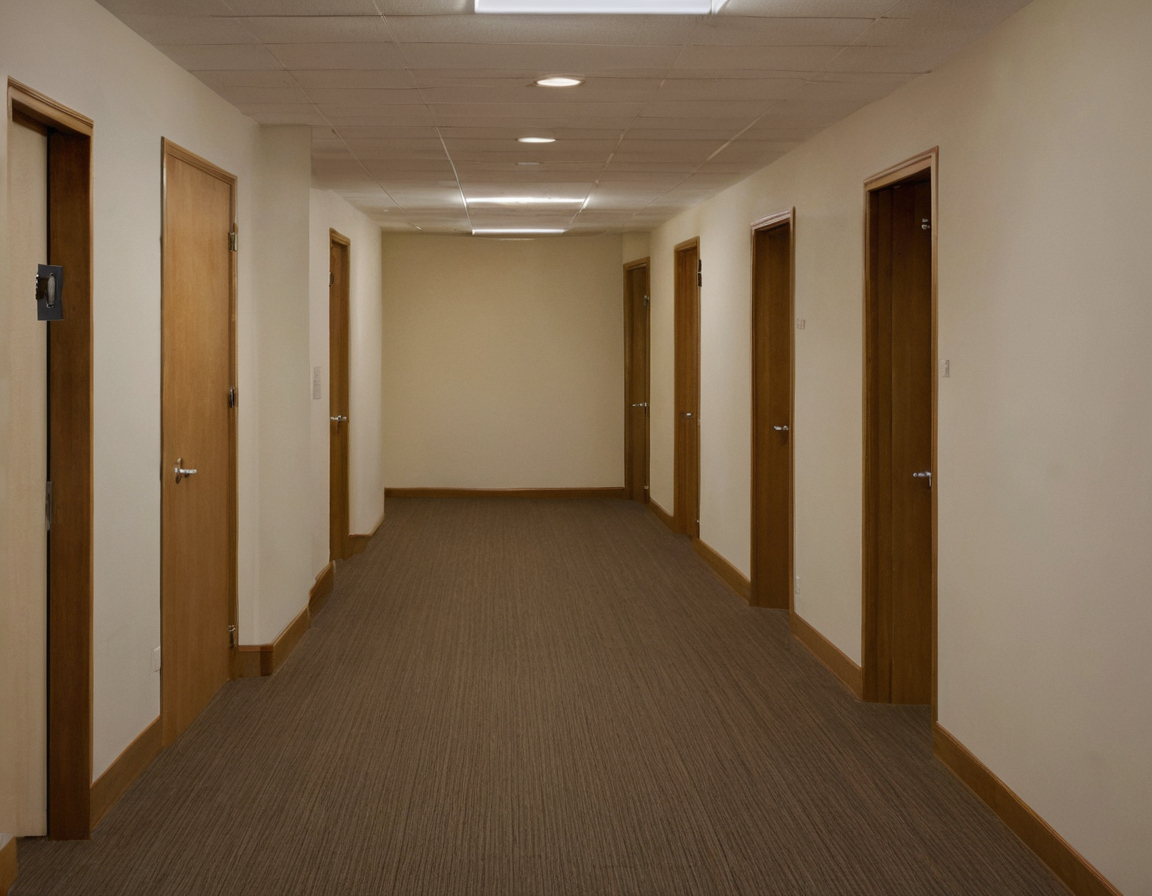
Request a dimensioned circulation revision before pricing the final residential design shown with practical context cues.
Ask the residential designer for one shorter route that preserves performance
Request: “For route H-2, currently measured at [area], test a shorter path that preserves access, privacy, daylight, storage, egress, and applicable accessibility.” Require dimensioned original and revised overlays, plus a written explanation if the existing route remains preferable.
Conditioned circulation should be priced with local project-specific inputs
Obtain dated local pricing for affected foundation, framing, enclosure, roofing, finishes, systems, design, and permit work. Distinguish a smaller footprint from interior reallocation, which may improve rooms without reducing total construction area.